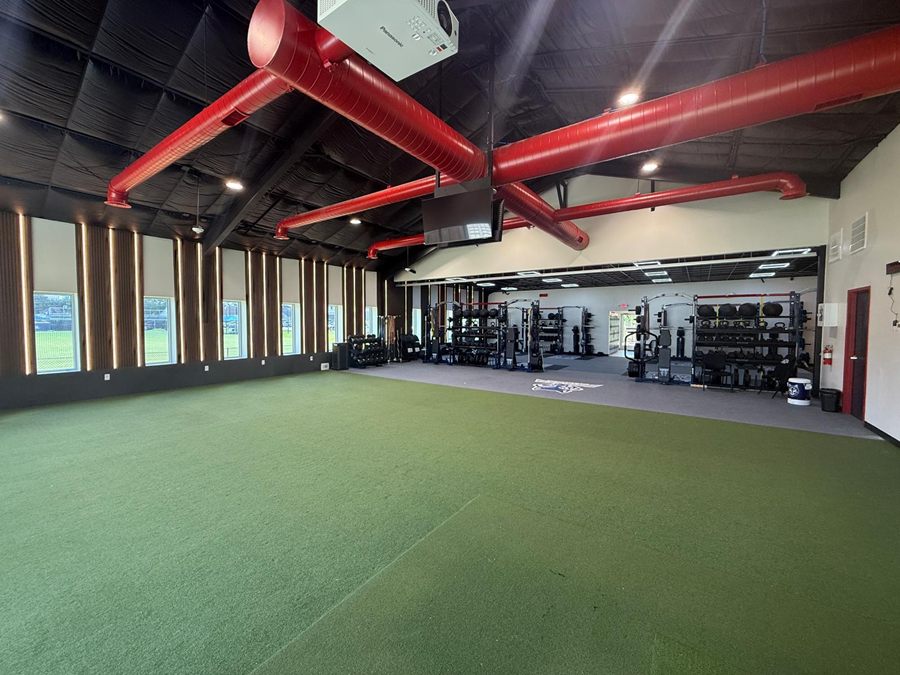
St. Francis Episcopal School, Houston — the turf hall under red ductwork, lit slatted panels between the windows and the weight room beyond

St. Francis
Episcopal School

Location
Houston, TX
Type
Athletic

01

Houston, Texas — Athletic

A workshop, cleared out and rebuilt as a place to train.

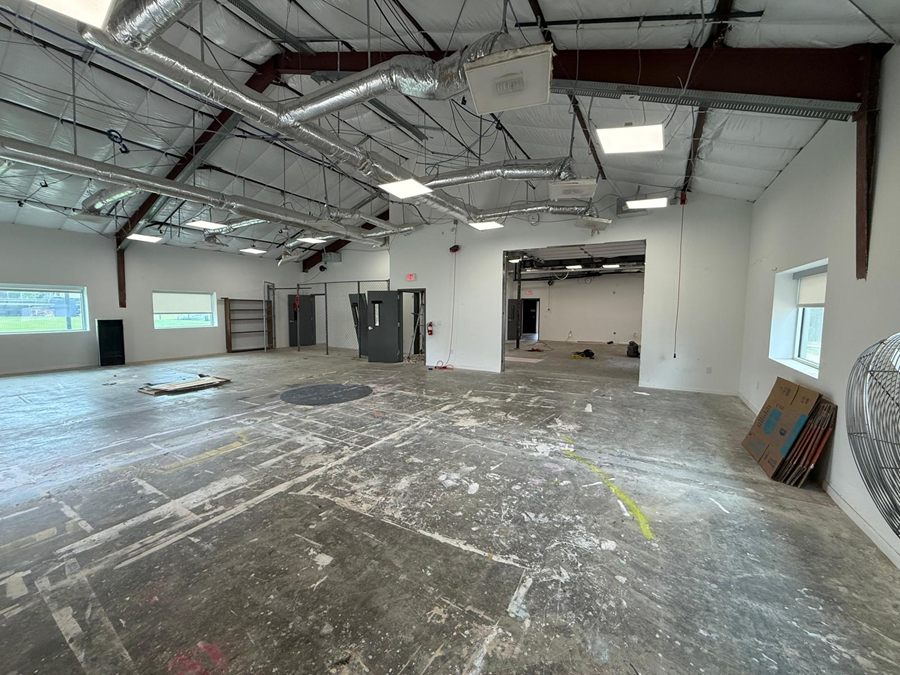
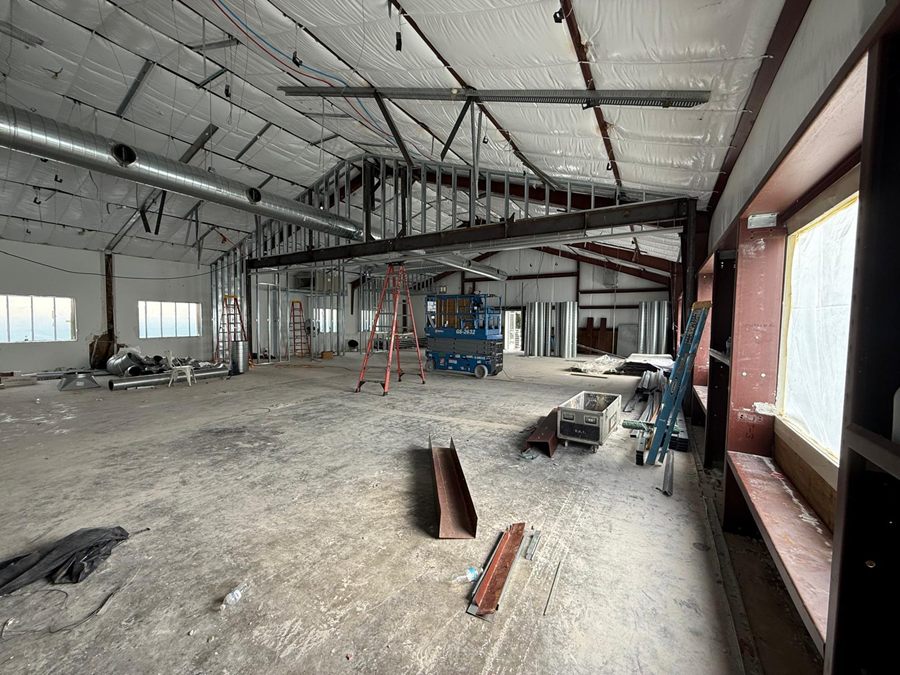
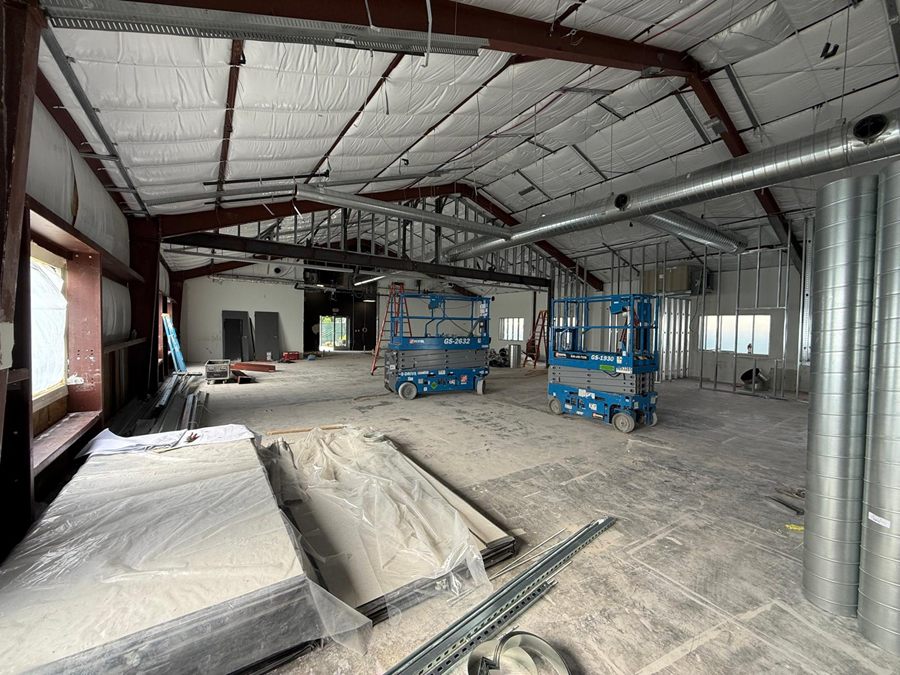
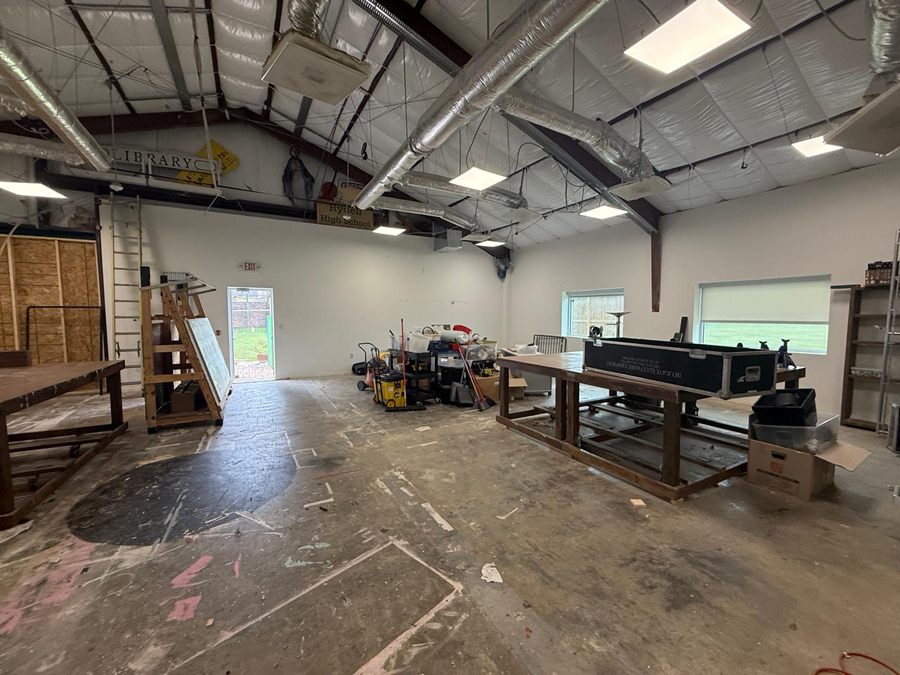
The building came to the project as a working shop: worktables, a chain-link cage, stored equipment and old signage filling a steel-framed shed beside the playing field. It was emptied back to the slab and the frame, then reframed and fitted with new services before any finish went in.

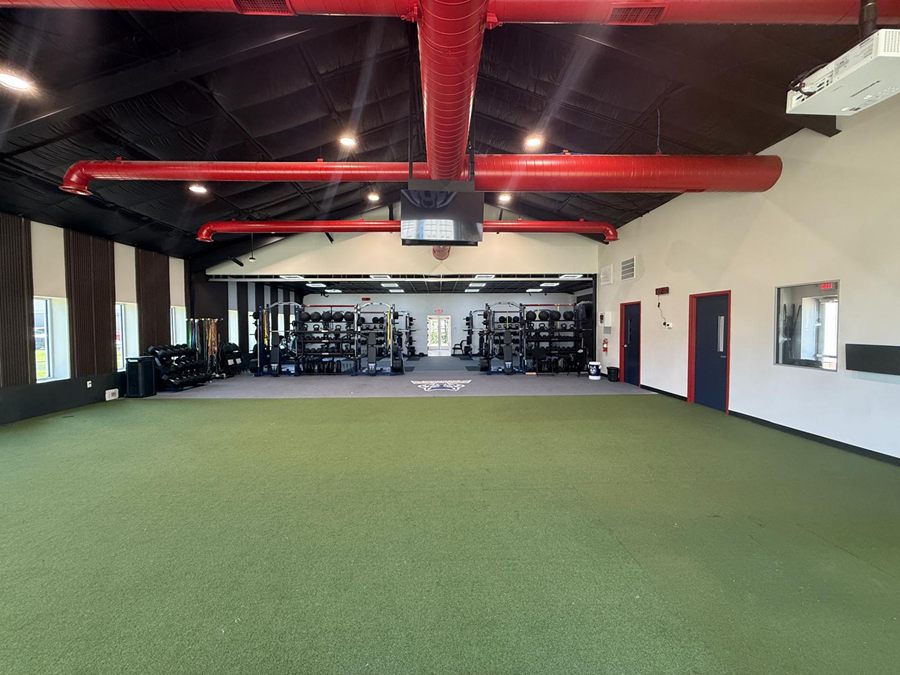
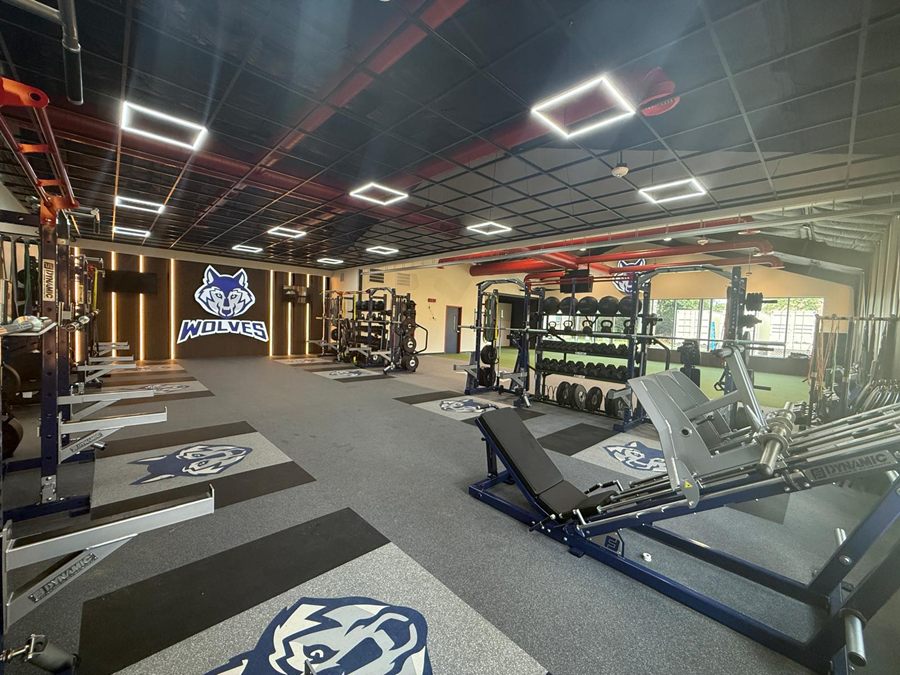
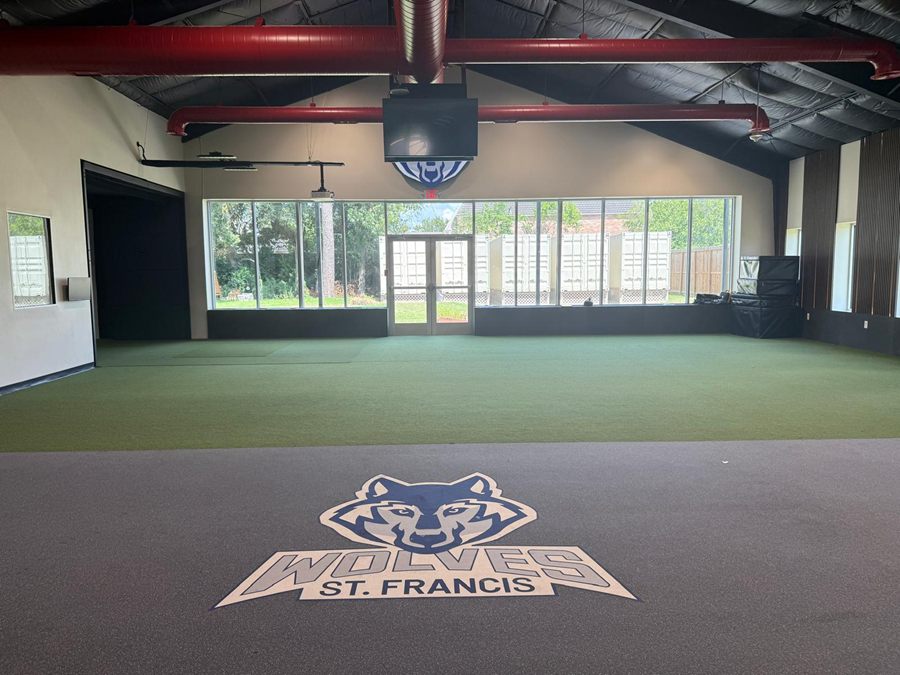
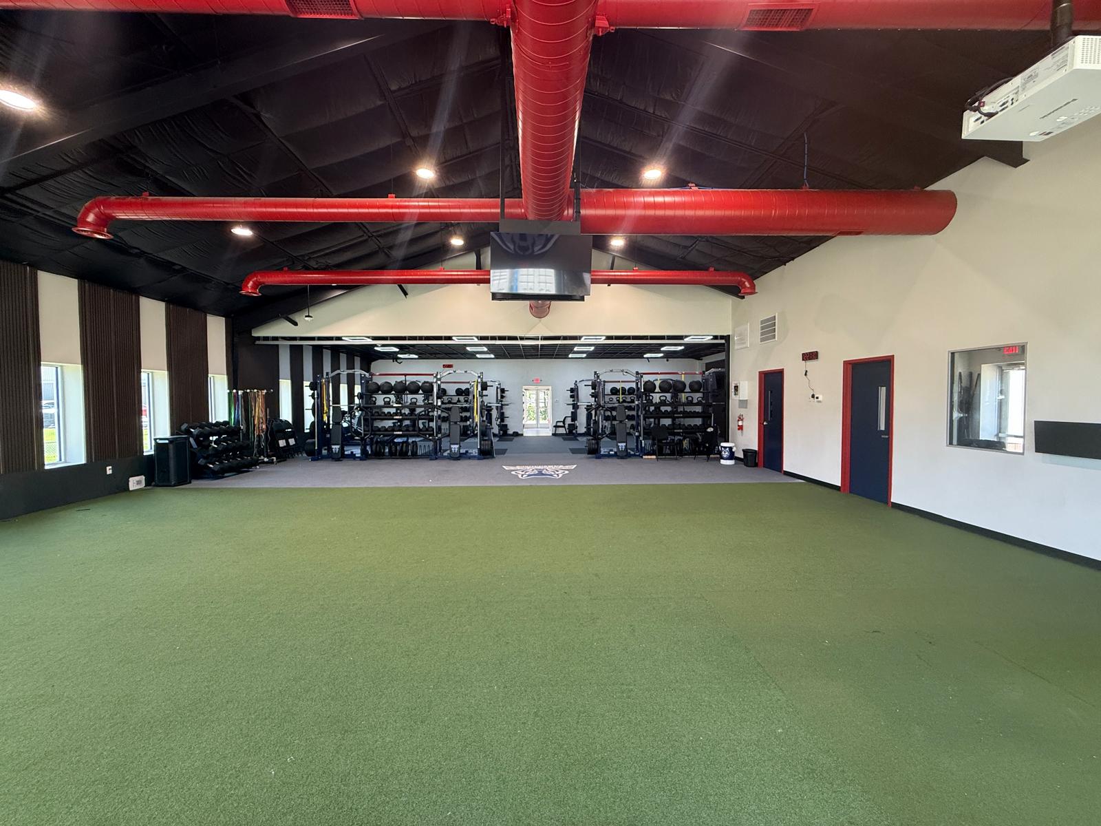
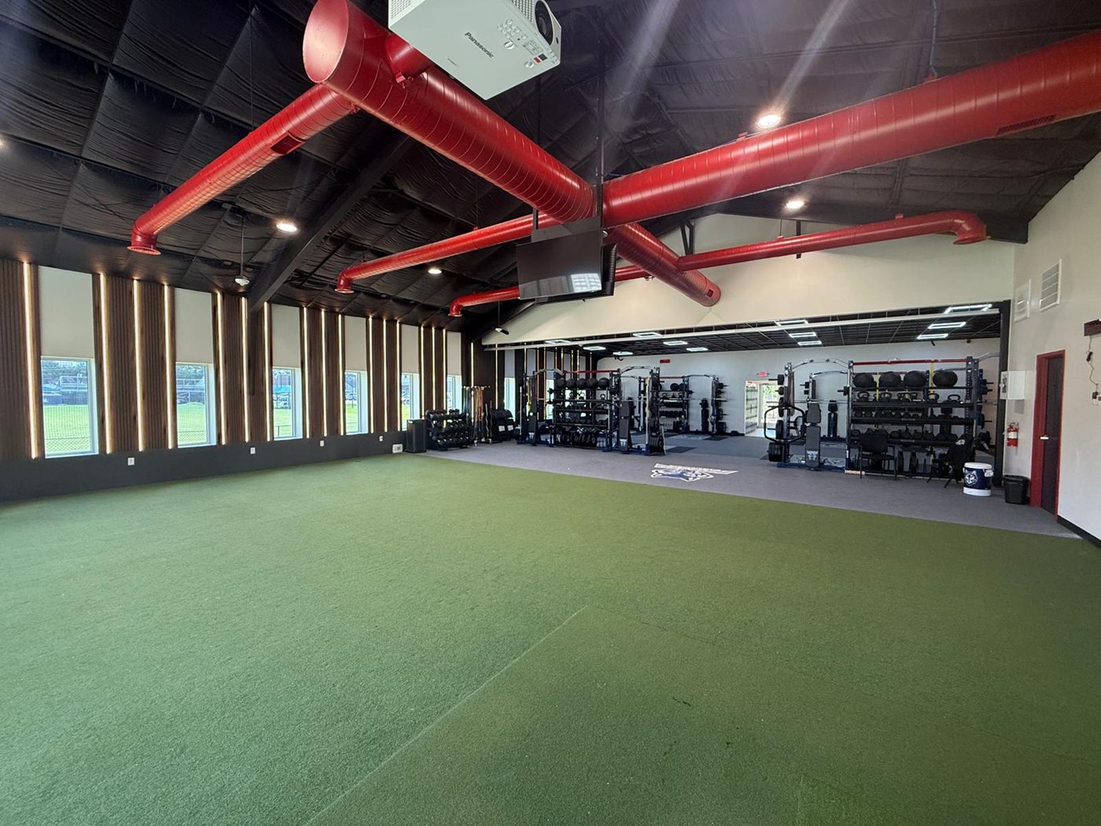
What it holds now is two rooms that read as one. An open turf hall sits under a black ceiling with its ductwork run exposed in red; through a wide opening, a weight room lines its racks and lifting platforms up towards a lit wall carrying the Wolves. At the far end of the hall, a glazed wall and double doors bring daylight onto the turf.
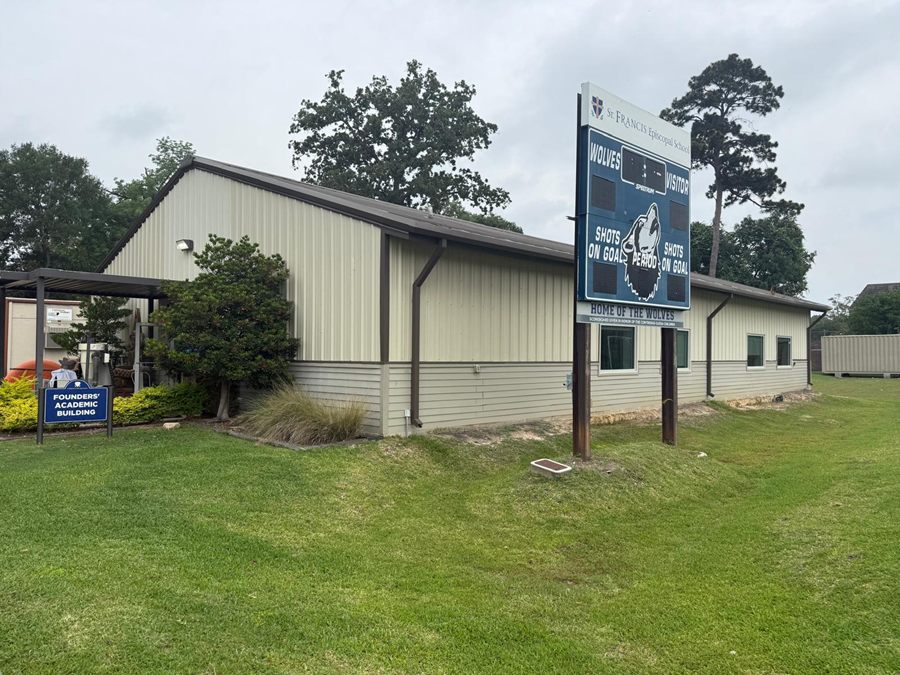
The building from the lawn: pale metal cladding with brown trim, and the St. Francis scoreboard standing beside it
01  The buildingSite
Before: the workshop as found, crowded with worktables, stored equipment and old signage under the exposed steel frame
02  The room as foundBefore
The room cleared: a bare slab marked with old layout lines, ductwork and light panels still overhead
03  Cleared to the shellWorks
Construction: a steel beam spans the room with new metal-stud framing above it, a scissor lift and ladders below
04  Structure and framingWorks
Construction: scissor lifts under the roof, lengths of spiral duct stacked on end and board stacked under plastic
05  Services going inWorks
The turf hall on axis: red ductwork crossing a black ceiling, the weight room framed in the opening beyond
06  The turf hallComplete
The window wall of the turf hall, slatted panels lit between each window, red ducts overhead
07  Light along the window wallComplete
The weight room: racks and lifting platforms with inlaid Wolves logos, square light frames in a black grid ceiling, the lit Wolves wall at the far end
08  The weight roomComplete
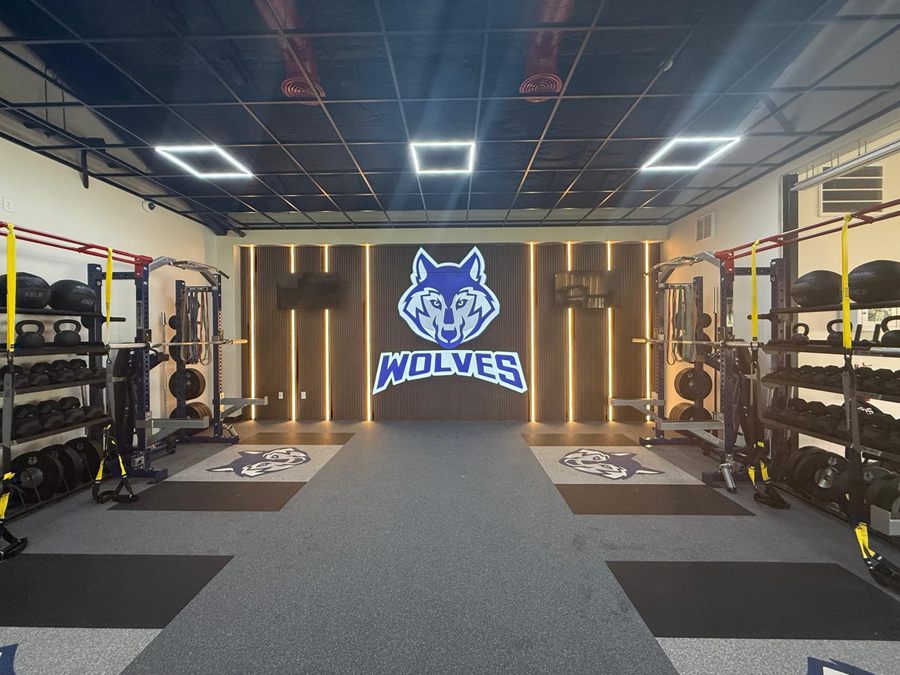
Looking down the aisle between two runs of racks to the lit Wolves wall
09  Between the racksComplete
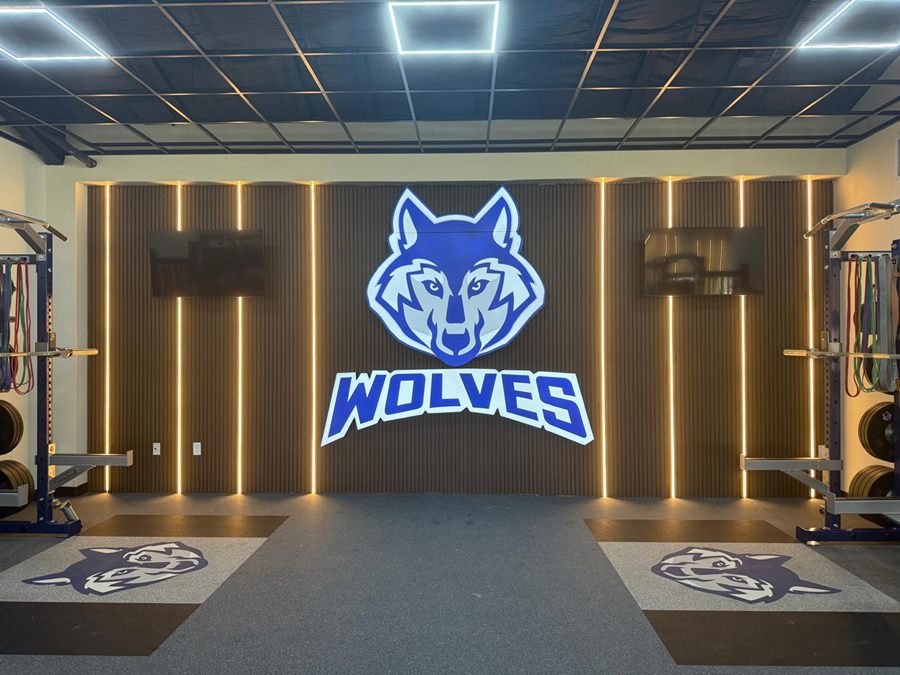
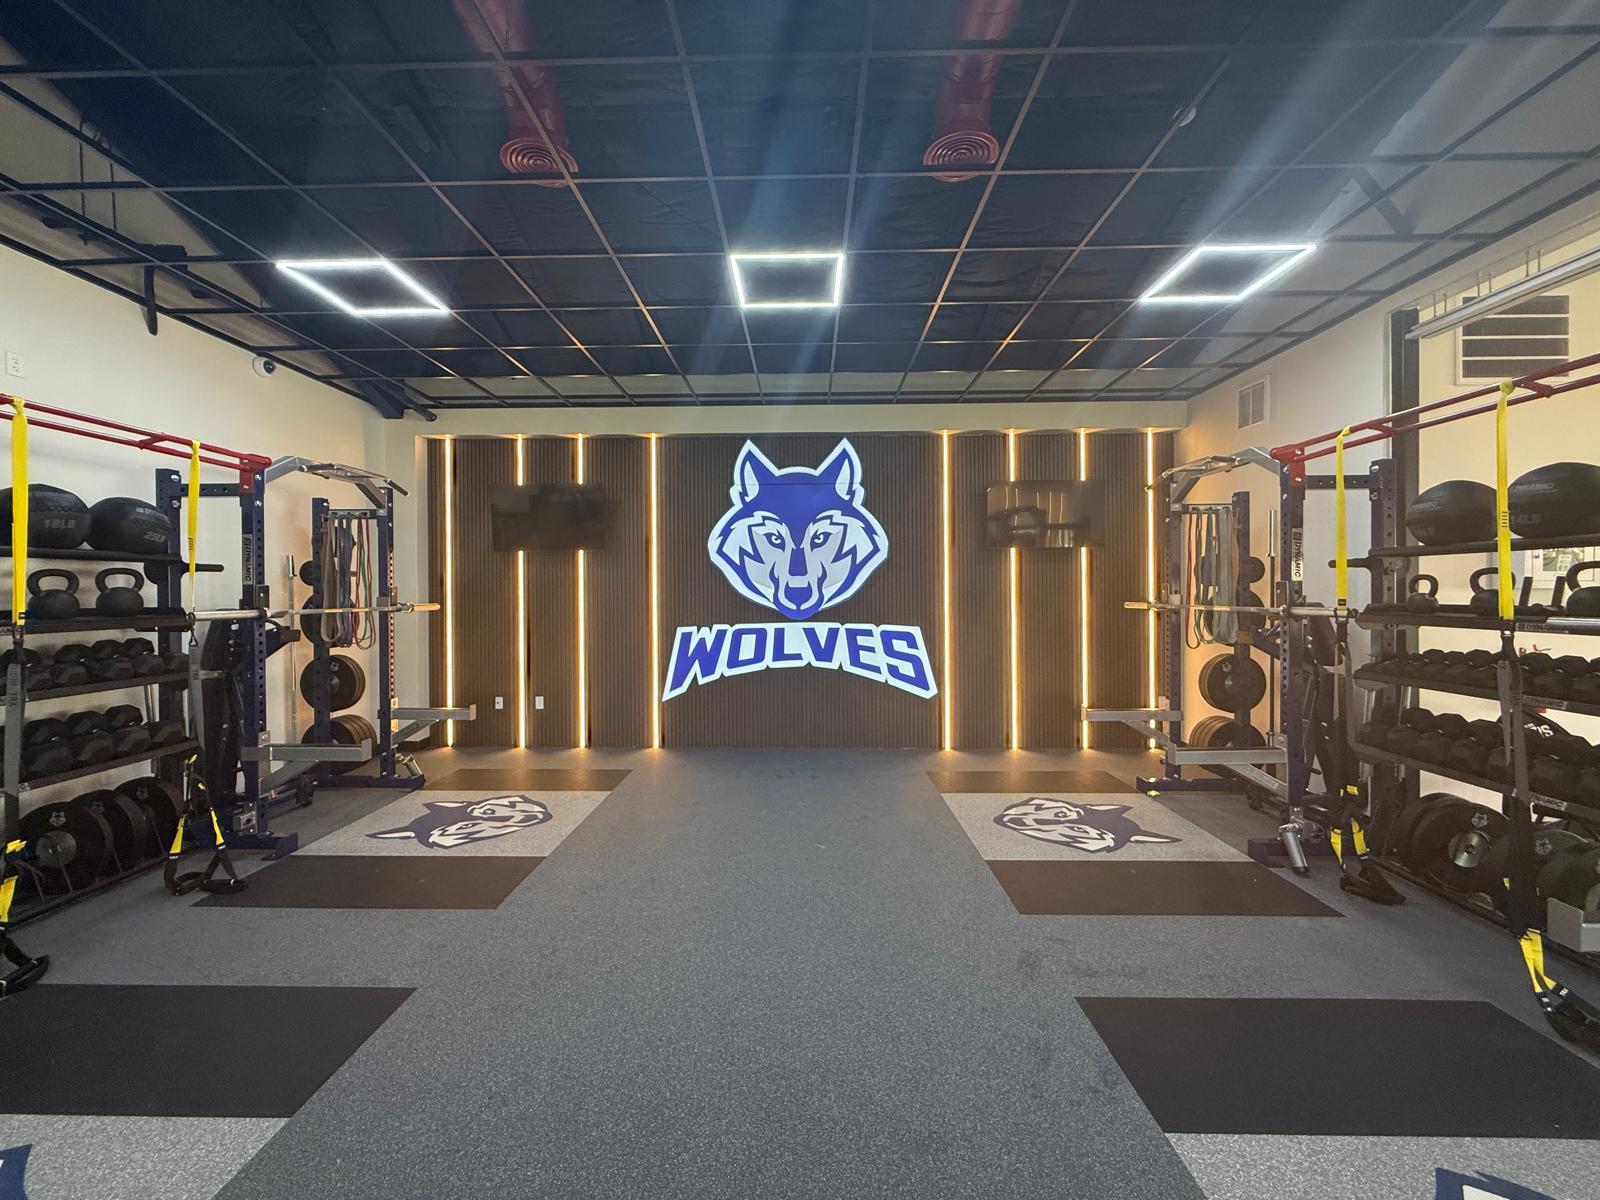
The Wolves wall head-on: slatted panels with vertical light lines, the illuminated logo between two screens
10  The Wolves wallComplete
From the weight room floor, past the inlaid Wolves St. Francis logo, across the turf to the glazed end wall and double doors
11  Daylight at the far endComplete

01 — 11

The turf hall end to end under the red ductwork, the weight room beyond

The work

Four things carried the conversion: a shell cleared of everything it had collected, one wide opening between two rooms, services run in plain sight, and a wall that belongs to the team.

  • The shell
  • The opening
  • Services
  • The Wolves wall
The Wolves wall: vertical light lines between slatted panels, the logo lit at the centre
The weight room opening onto the turf hall, racks and platforms in the foreground

Two rooms, one floor

Turf on one side, racks and lifting platforms on the other, joined by a wide opening, so the hall and the weight room read as a single training floor.

Project
St. Francis Episcopal School
Location
Houston, TX
Type
Athletic
The aisle between the racks, ending at the lit Wolves wall

St. Francis
Episcopal School

Houston, TX — Athletic
Next project

Take 5 Oil Change